By 1812Blockhouse
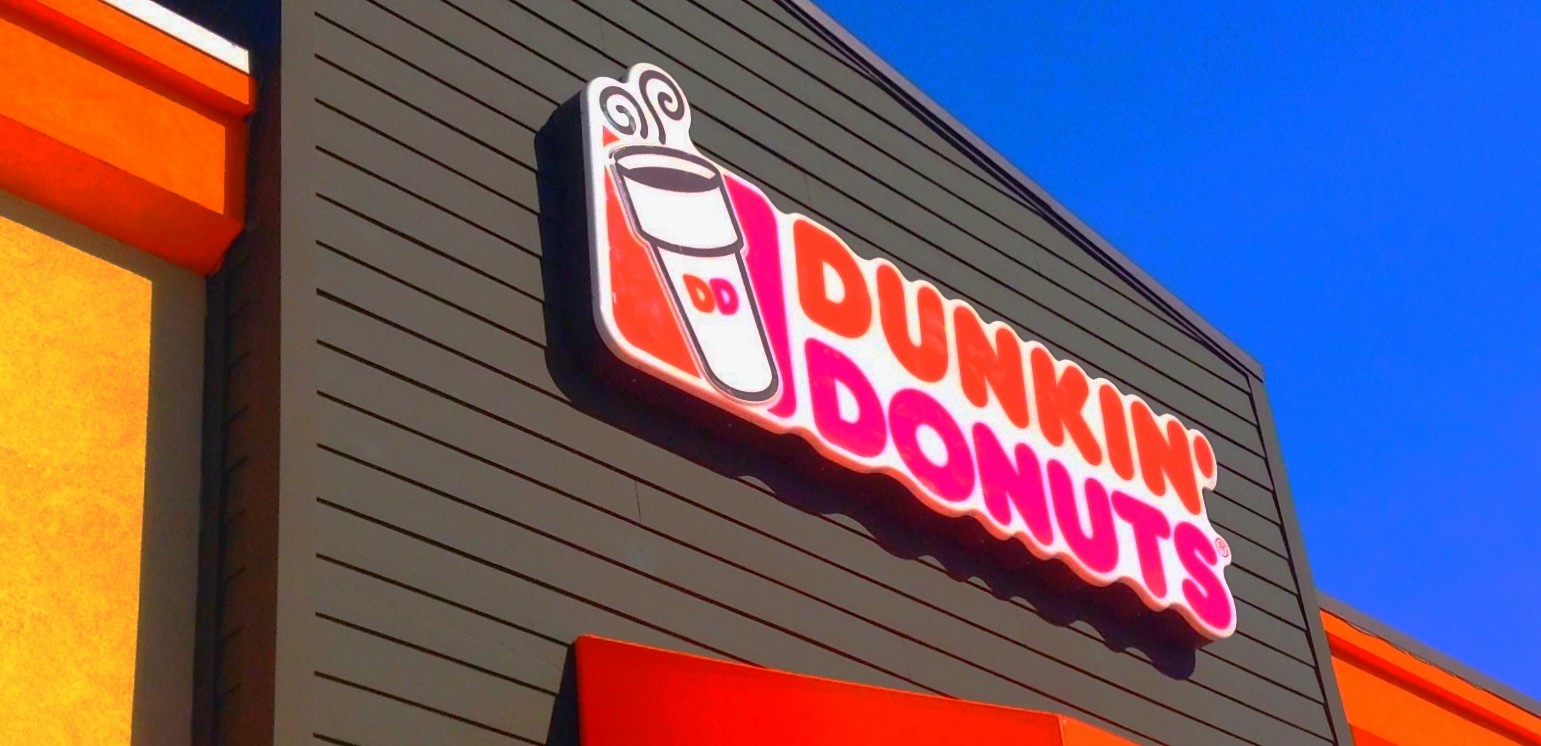
It used to be a place for oil changes and brake jobs, but it is about to be home to a new commercial development, bringing a Dunkin’ restaurant and space for three additional businesses to the former Sears Auto Center property along Lexington-Springmill Road.
The project to the southeast of The Ontario Center, calls for demolition of the vacant auto service building beginning this Monday, November. In its place, developers propose a four-tenant retail center, with Dunkin’ occupying the northern end of the structure. The redevelopment represents another change along Ontario’s busy commercial corridor, where former retail properties are being adapted for new uses.
Four Businesses Under One Roof
According to local sources, the project is being developed for Coles Central Inc. of Milan, with Janotta & Herner of Monroeville serving as the design-build contractor. The plans include three additional commercial units, each measuring approximately 2,082 square feet, alongside the Dunkin’ restaurant. The identities of those other prospective tenants have not been announced.
The building will face Lexington-Springmill Road, giving the businesses frontage along one of Richland County’s established shopping and dining corridors.
Dunkin’ will feature the company’s newer “Next Gen” design, including a dedicated drive-through lane and a separate bypass lane that allows vehicles to move around the drive-through queue. Dunkin’ will feature the company’s newer “Next Gen” design, including a dedicated drive-through lane and a separate bypass lane that allows vehicles to move around the drive-through queue. Those new restaurants feature the following:
- Cold Beverage Tap System: An innovative, multi-beverage tap system (often 8 taps or more) dedicated to serving signature cold brews, iced coffees, iced teas, and nitro-infused cold brews consistently and quickly.
- Front-Facing Bakery Case: A modern, lower-profile bakery case that displays donuts and pastries right up front for customers.
- Digital Ordering & Kiosks: Integration of digital ordering kiosks (“Dunkin’ on Demand”) and dedicated mobile-order pickup areas for rewards members to bypass the regular line.
- Drive-Thru & Speed: Streamlined architecture often featuring fast-drive-thru lanes (sometimes with dedicated mobile-pickup or bypass lanes) and modern gray or warm brown exterior aesthetics.
- Ambiance & Seating: Contemporary interior updates, modern lighting, and occasional amenities like tabletop power outlets for devices (while keeping select retro or community-specific design touches in historical remodels).
- Eco-Friendly Elements: Many locations incorporate DD Green Achievement energy-efficiency standards.
The proposed site plan remains subject to final approvals, meaning some details could change before construction proceeds.
Demolition Set to Begin Monday
S&S Hauling and Excavating of Fremont will be demolishing the structure, which has stood on the property since 1969.
The work will include removal of the existing structure and foundation, followed by grading, utility connections, and preparation for construction of the new retail building. Demolition debris is expected to be transported to Rumpke’s Noble Road Landfill in Shiloh.
The Sears Auto Center closed in August 2019, leaving the building vacant for more than seven years. Developers are targeting June 1 of next year for Dunkin’ to open, although that date remains tentative.
Part of a Changing Retail Landscape
The property’s transformation comes as the former Richland Mall continues to find new purposes more than half a century after opening. Richland Mall debuted in 1969 with Sears, Lazarus, and O’Neil’s among its original anchor stores. The shopping center expanded in 1997, adding approximately 108,000 square feet and welcoming JCPenney.
Its evolution has included the conversion of former department store space into medical facilities. Avita Health System acquired the former Lazarus location in 2013, subsequently developing medical offices and expanding its hospital presence at the complex. In 2024, new ownership introduced the name The Ontario Center, reflecting plans to reposition the property as a combination of retail, business, services, and community uses.
Photo: Creative Commons License