A stretch of land along West Cook Road could become a new neighborhood combining housing, senior care, and commercial uses under a proposal heading before the City Planning Commission on Tuesday afternoon.
Columbus-based Highland Real Estate is seeking to rezone approximately 64.66 acres near South Trimble Road to accommodate a mixed-use development featuring apartments, attached townhomes, skilled nursing or assisted-living facilities, and retail establishments. The proposal, outlined in documents released by the City of Mansfield’s Department of Permitting and Development, would replace the property’s current R-2 Residential zoning with a Planned Unit Development designation for residential and professional uses.
Four Distinct Areas
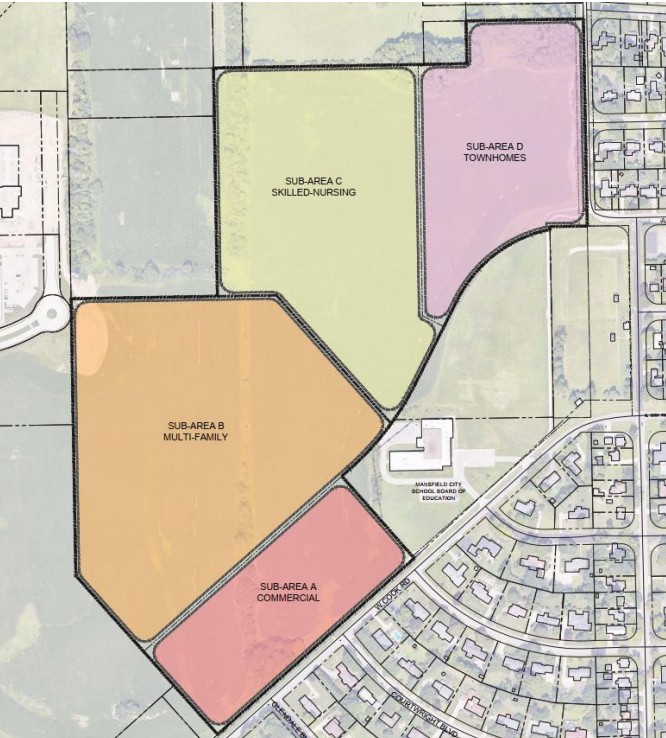
A conceptual development map included with the city’s public notice divides the property into four sections, each section with a different purpose.
The commercial area, designated Sub-Area A, would occupy the southernmost land directly along West Cook Road. This portion could eventually accommodate shops and other businesses serving the development and surrounding neighborhoods, as well as drawing traffic from a wider area. Behind the commercial area, Sub-Area B would be dedicated to multifamily (apartment) housing.
Sub-Area C, would be designated for skilled nursing or assisted living, which could well introduce additional residential and care options for older adults, although the precise nature and capacity of the proposed facility are not yet known. Sub-Area D, located toward the northeastern portion of the property and adjoining existing residential areas, would accommodate attached townhomes.
The conceptual layout also shows the development in relation to neighboring residential streets and an existing Mansfield City School District Board of Education property to the southeast.
Housing, Services, And Jobs
According to the Planning Commission agenda, the developer’s objective is to create a coordinated mixed-use community offering a variety of housing types while providing employment opportunities and convenient services for the surrounding area. That combination of uses is a central feature of the proposal.
Multifamily apartments and attached townhomes would provide two distinct housing options, while the senior living component could serve residents with different care needs. Commercial establishments along West Cook Road would add another dimension, potentially bringing shopping and services closer to nearby households. The concept also reflects an approach to development in which residential and commercial uses are planned together rather than as separate projects.
Ryan Scribner of Highland Real Estate and Gary Smith of G2 Planning + Design are identified as the applicants’ representatives in the city’s meeting agenda.
What The Zoning Change Would Allow
The requested Planned Unit Development “PUD” zoning provides a framework for coordinating different types of buildings and activities across a single property. Mansfield’s zoning regulations allow residential planned developments to incorporate multiple dwelling types, recreational areas, parks, and certain neighborhood commercial uses. The city’s regulations also provide for professional planned developments that may include multifamily housing, nursing homes, housing for older adults, medical facilities, and other institutional or professional uses.
Under the residential PUD provisions reproduced in the city’s public notice, neighborhood shopping centers and professional offices are limited to 20 percent of the total site acreage. How the proposed West Cook Road development would meet applicable zoning requirements will be among the matters for city review.
Important Details Still To Come
There are still specifics to come. Although the plan already identifies the general arrangement of the development, it does not establish the final number of apartments or townhomes, the capacity of the senior living facility, or the amount of commercial space that might be constructed. Retailers and other prospective tenants have not been identified in the city’s meeting agenda or notification materials. A construction timetable has also not been announced.
Additional planning questions include how vehicles would enter and leave the property, how traffic would move through the development, and how new buildings would relate to nearby residential neighborhoods.
Those considerations could become more clearly defined as the project advances through the city’s development review process.
Public Meeting Set For Tuesday
The Mansfield City Planning Commission will consider the rezoning request at 3:30 PM on Tuesday, October 27, in Council Chambers at the Mansfield Municipal Building, 30 North Diamond Street.
The proposal is listed as a zoning map amendment, rather than a site plan review or subdivision plat approval. The immediate question concerns the property’s zoning classification, not final approval of individual buildings or authorization to begin construction.
The official notification packet can be found here. Residents seeking additional information may contact Mansfield’s Department of Permitting and Development at 419-755-9688.
If the project ultimately moves forward, the development could transform nearly 65 acres along one of Mansfield’s west-side corridors into a combination of new homes, senior care facilities, and commercial space. For now, Tuesday’s Planning Commission meeting represents the next step in determining whether that transformation can proceed.
Source, Photo: City of Mansfield